
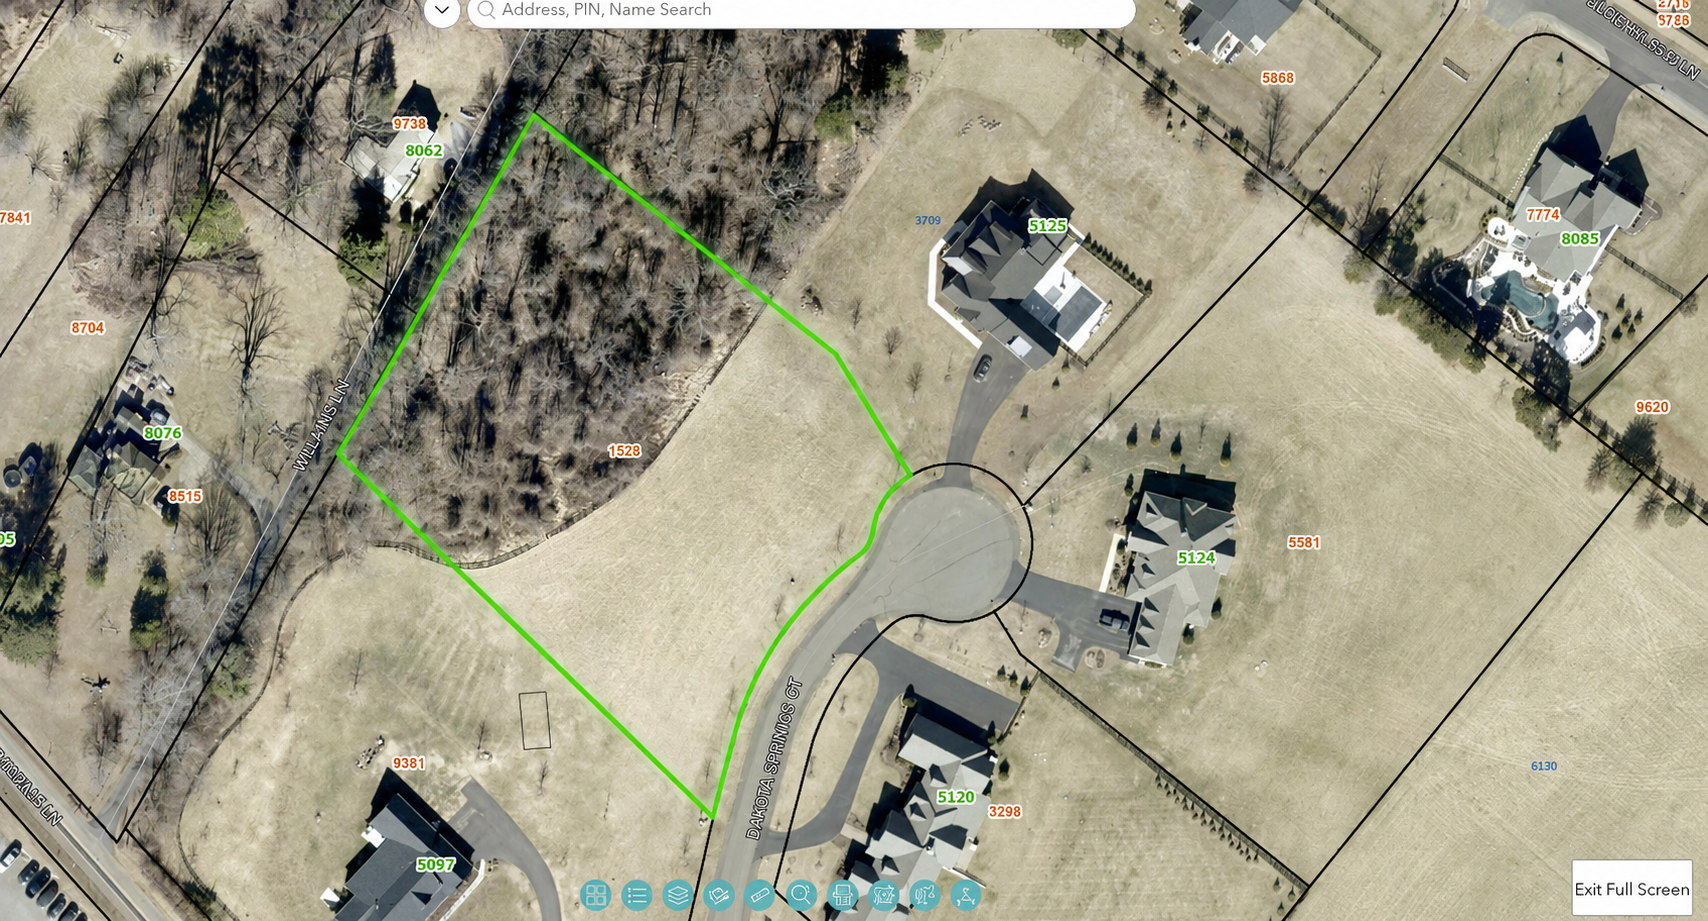
Lot 2
Dakota Springs Ct
Country Living Just Minutes from Main Street Warrenton
Build your custom home on 2.21 acres in Dakota Springs, a private setting located just outside the Warrenton Town Limits.
Lot 2A offers the space and privacy of Fauquier County living without sacrificing everyday convenience. Enjoy a peaceful homesite while remaining only minutes from historic Main Street, local restaurants, shopping, schools, parks and area trails.
F & R Development has selected three distinctive home designs that have been pre-approved for this property, helping simplify the early stages of planning, architectural review and construction. However, custom home drawings can also be used under stipulations and requirements.
Pre-Approved Home Designs
F & R Development has selected three pre-approved home designs that complement the character and landscape of Dakota Springs.
Each plan provides a starting point for creating a custom home with thoughtful architecture, functional living spaces and enduring Virginia style.
Buyers may select one of the featured plans or work with F & R Development and a licensed Virginia architect to submit an alternative design for review.
Final pricing will depend on the selected plan, site conditions, architectural modifications, finish selections, material costs and final construction specifications.
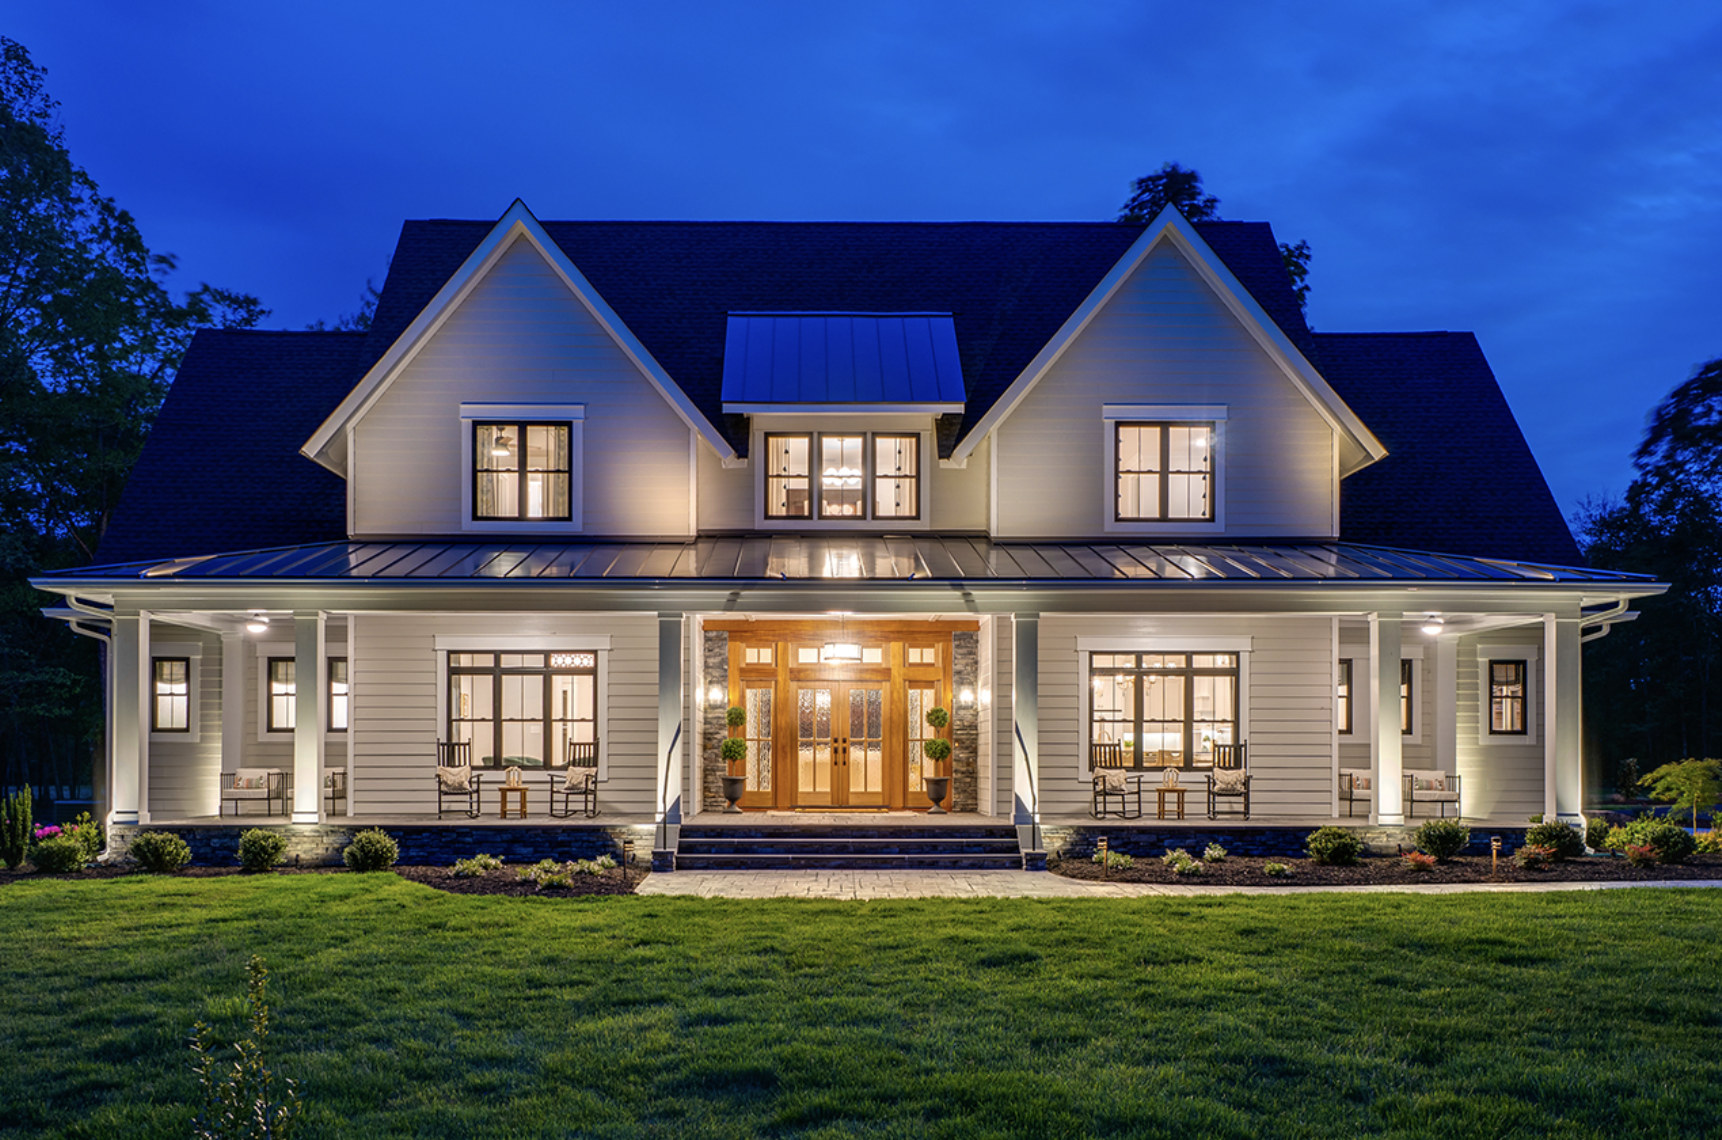
The Rappannhock
Refined Farmhouse Living
Estimated Home & Land Package: Starting 2.24M
The Rappahannock blends traditional farmhouse character with the space and functionality expected in a modern custom home.
Offering 3,900+ square feet of conditioned living space, this two-story home includes four bedrooms, four bathrooms and a three-car garage.
The design features a private main-level primary suite, an open great room, a spacious kitchen with a large island and walk-in pantry, a dedicated home office and generous covered outdoor living areas.
The Rappahannock is ideal for homeowners seeking timeless Virginia architecture with comfortable spaces for everyday living and entertaining.
NOTE: Exterior renderings and floor plans are conceptual and may show upgrades, modifications, landscaping or features not included in the estimated starting price.
Plan Highlights
3,900+ square feet
Four bedrooms
Four bathrooms
Two stories
Three-car garage
Main-level primary suite
Private home office
Walk-in pantry
Covered front and rear porches
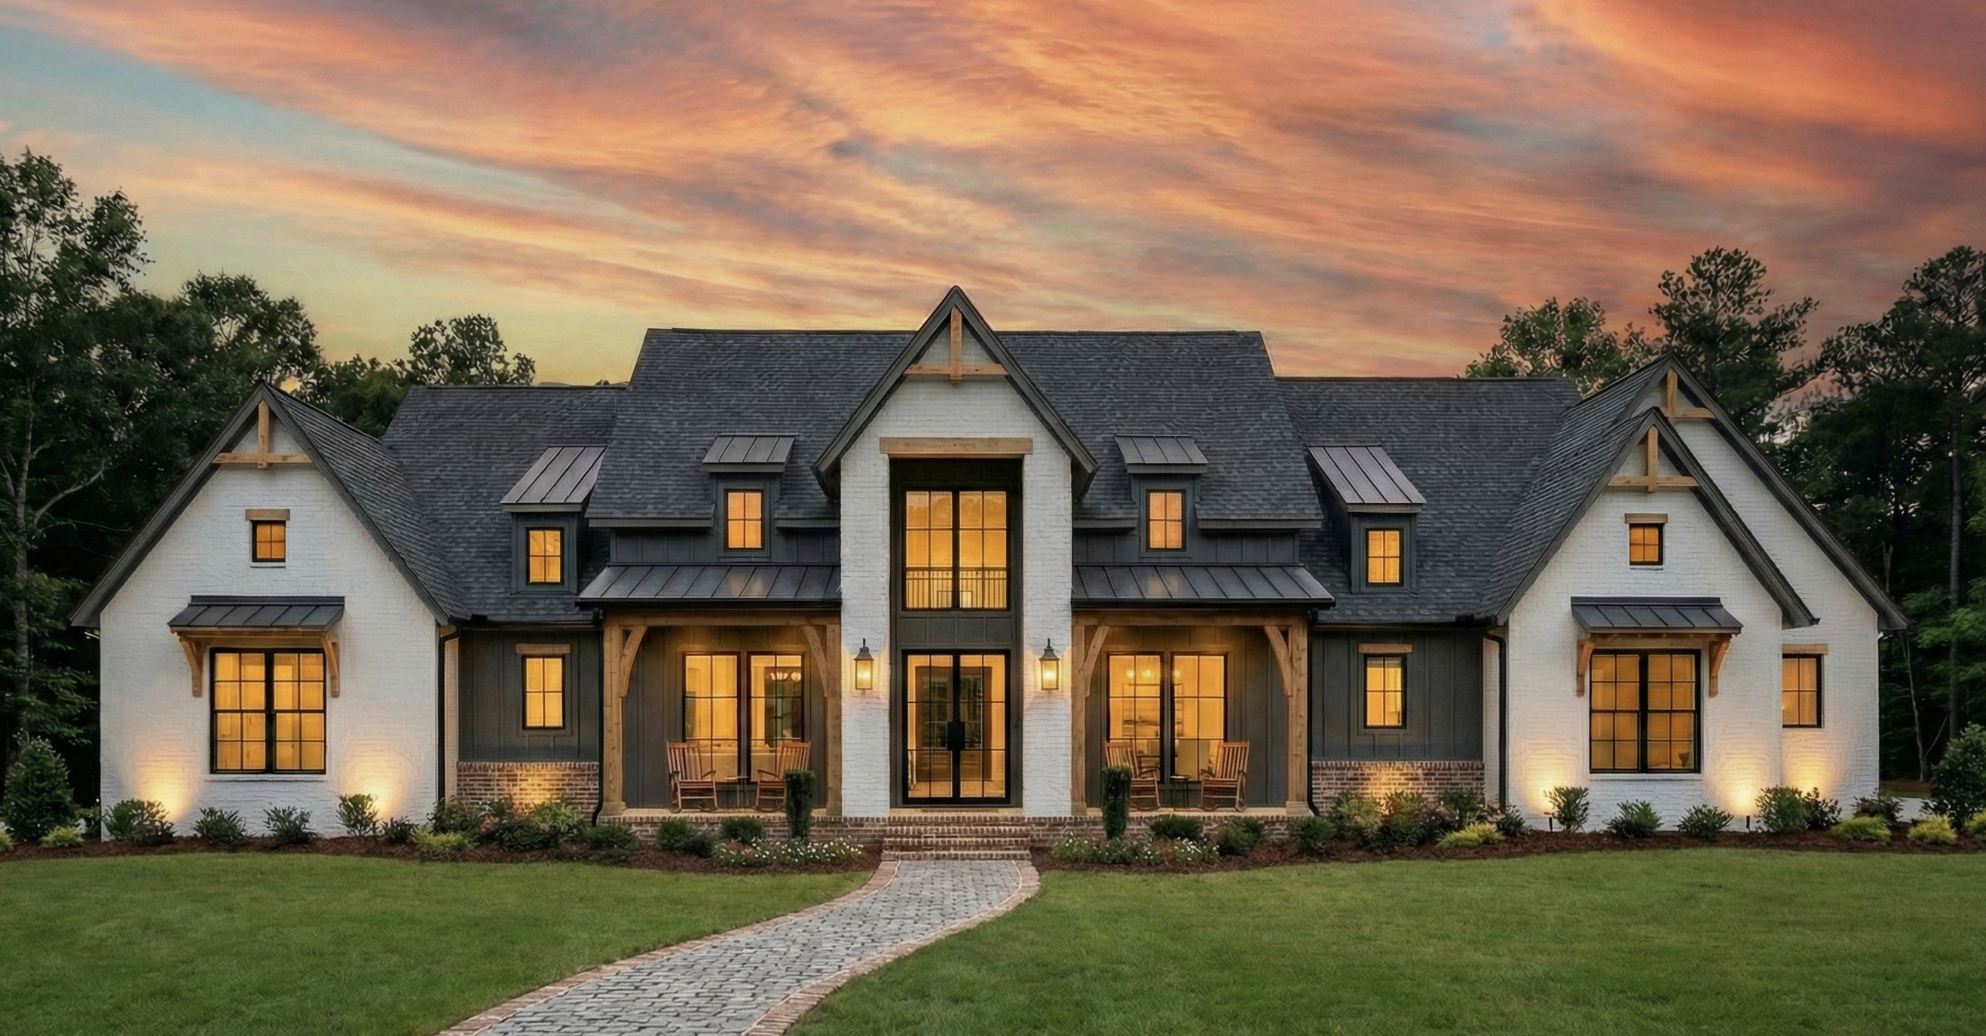
The Piedmont
Modern Farmhouse Style with Single-Level Living
The Piedmont offers a fresh interpretation of Virginia farmhouse architecture with an open, single-level floor plan designed for comfort, connection and ease of living.
The home includes 3,000+ square feet of conditioned living space, four bedrooms, three-and-a-half bathrooms and a three-car garage.
At the center of the home is a vaulted great room that opens to a spacious kitchen with a large island and hidden walk-in pantry. The private primary suite is separated from the secondary bedrooms, while an expansive covered rear porch extends the living space outdoors.
An optional bonus room provides approximately 501 additional square feet for a guest suite, office, media room or recreation space.
Estimated Home & Land Package: Starting 2.5M
Plan Highlights
3,000+ square feet
Four bedrooms
Three-and-a-half bathrooms
Single-level living
Three-car garage
Private primary suite
Vaulted great room
Large kitchen island
Hidden walk-in pantry
Expansive covered rear porch
Optional 501-square-foot bonus room
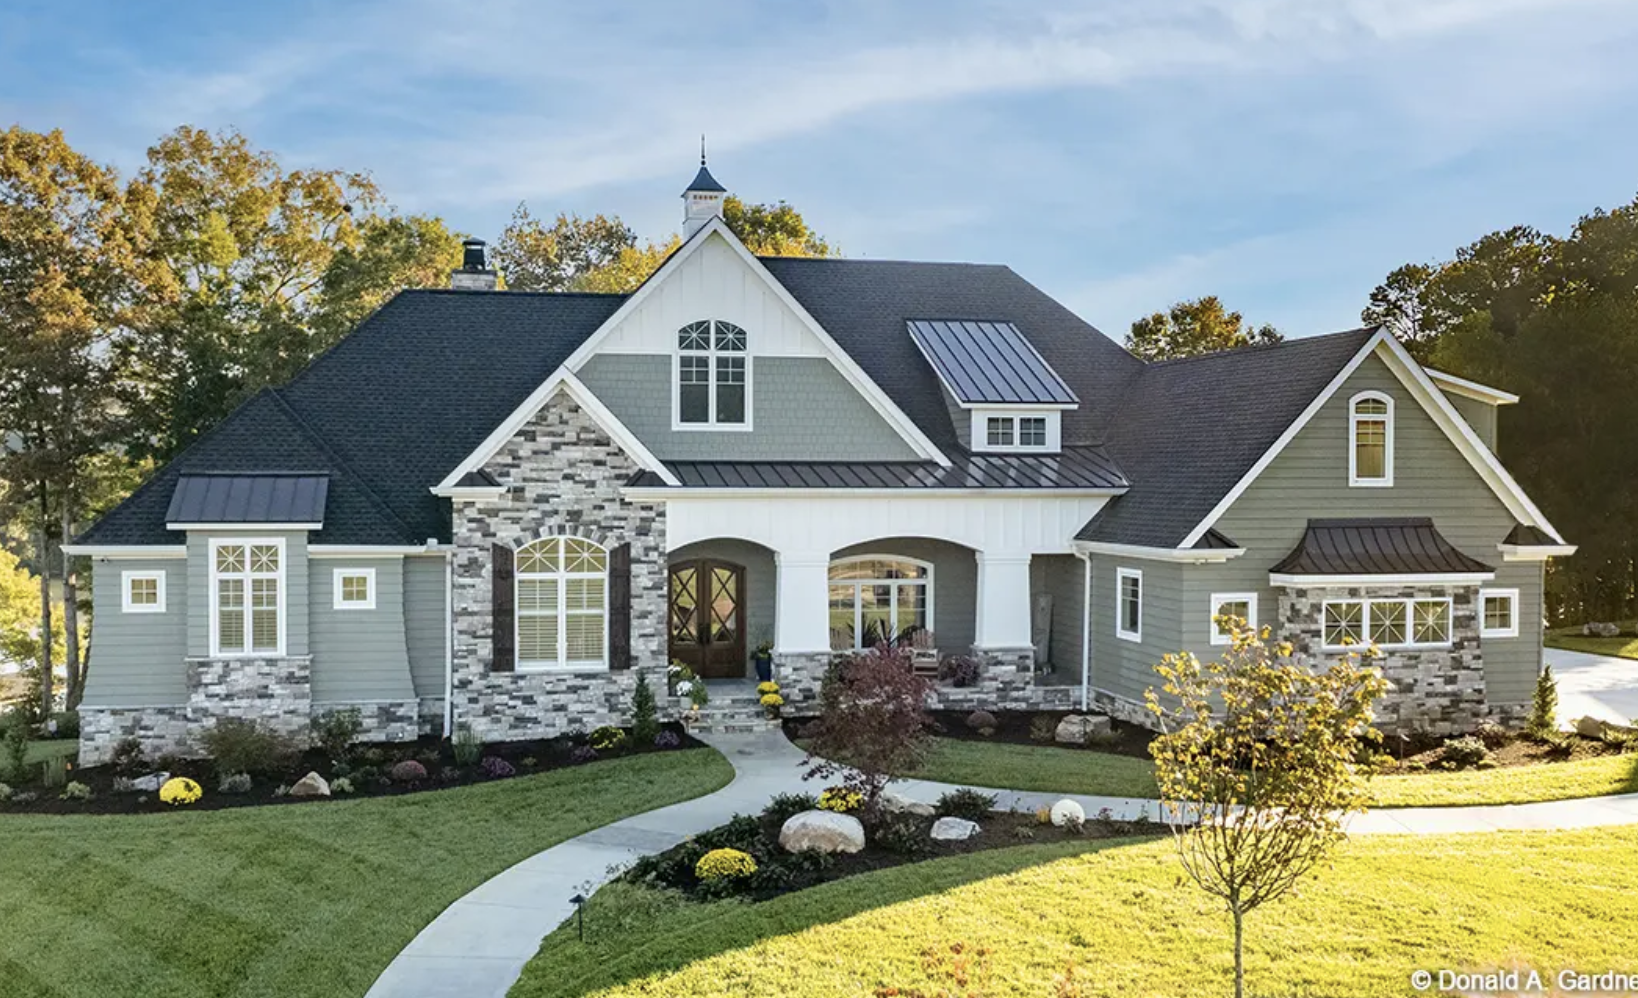
The Blue Ridge
A Spacious Virginia Estate Home
Estimated Home & Land Package: Starting 2.7M
The Blue Ridge is a substantial estate-style design created for a sloping or walkout homesite.
Offering 4,100+ square feet of finished living space, this two-story home includes five bedrooms, five bathrooms and a three-car side-entry garage.
The plan provides a first-floor primary suite, a separate guest suite, a private study, a screened porch and generous recreation space. An optional bonus room allows the home to grow with the needs of the family.
With multiple living areas and accommodations for family and guests, The Blue Ridge combines the presence of a Virginia country estate with the comfort and convenience of modern living.
Plan Highlights
4,100+ square feet
Five bedrooms
Five bathrooms
Two stories
Three-car side-entry garage
Hillside or walkout foundation
Main-level primary suite
Main-level guest suite
Private study
Screened porch
Recreation space
Optional bonus room